What if the renovation mistake that causes the most disruption happens before the first tile is removed? In Dubai apartments, an unclear scope, overlooked building procedures or poorly sequenced work can lead to rework and damage to completed finishes. Avoiding common renovation mistakes in Dubai apartments starts with a coordinated plan, not a last-minute choice of materials.
It’s natural to focus on the finished look, but practical decisions made before work begins often shape how smoothly a project progresses. A written scope helps manage changes, while checking the building’s approval and access process early can prevent avoidable delays. Sequencing each stage carefully also protects completed surfaces and helps different trades work in the right order.
This guide explains how to plan an apartment renovation in Dubai, from setting priorities and confirming building procedures to coordinating interior remodeling, gypsum work and finishing stages. You’ll learn how to reduce avoidable revisions, limit disruption and create a clear work sequence. With 30+ years of experience, NovoTech brings renovation planning and execution together from the outset.
Key Takeaways
- Document the scope, including the rooms involved, selected finishes, exclusions and responsibilities, to reduce misunderstandings and unplanned changes.
- For avoiding common renovation mistakes in Dubai apartments, settle design and system decisions before disruptive work and final finishes begin.
- Compare renovation choices by immediate need, future maintenance, visual preference and coordination impact, not appearance alone.
- Use a checklist to plan building access, occupant arrangements, shared-area protection, waste logistics and final inspection.
- NovoTech provides renovation services that include structural modifications, interior remodeling and system upgrades.
Common Dubai Apartment Renovation Mistakes That Cause Avoidable Rework
Planning renovation work in an occupied or managed apartment involves both the rooms being changed and the practicalities of working in the building. Residents need to know which areas will be affected, while building management may have procedures for access, deliveries and work periods. Starting without a clear plan can turn small decisions into disruption: vague instructions leave trades interpreting the scope differently, premature demolition exposes areas that aren’t ready, and poorly coordinated work can damage completed finishes. Selecting materials late may also mean revisiting earlier decisions about colours, dimensions or installation details.
Renovation rework is work that must be repeated or altered because an earlier decision, instruction or installation doesn’t align with the final plan. A shared written scope and a practical sequence help reduce avoidable changes by giving owners, occupants and trades a common reference. If you’re focused on avoiding common renovation mistakes in Dubai apartments, start by defining what the project includes and how it will operate within the building.
Starting work before the apartment renovation scope is clear
List the rooms involved and describe the intended changes before work begins. Separate essential repairs and system upgrades from optional design choices, and write down exclusions so they aren’t mistaken for part of the job. For a room remodel, specify whether the scope includes a layout change, gypsum work, new finishes or system upgrades. Record selected materials and finishes as well, so the team has a practical reference rather than relying on verbal descriptions. Keep revisions in the same written record, with the latest decisions clearly identified.
- Rooms: Identify every affected area and any spaces that need to remain usable.
- Work: Describe the planned changes, selected finishes and anything that is out of scope.
- Responsibilities: Record who approves changes and who communicates decisions to the team.
Without a shared reference, one person may expect a design adjustment while another continues with the original instruction. Documenting decisions before work starts helps prevent removal, replacement or rescheduling caused by that mismatch.
Overlooking Dubai apartment access and approval requirements
Before setting the work sequence, review the building and community procedures that apply to the apartment. Rules and processes can differ between properties, so confirm the current requirements for your building rather than relying on assumptions. Establish how worker access is arranged, where materials can be delivered, which routes can be used and what work periods are permitted. Include protection for lifts, corridors and other shared areas, and plan how renovation waste will be moved out.
These logistics affect the work plan, not just convenience. A delivery that cannot reach the intended work area can disrupt the schedule, while unclear access arrangements can leave trades waiting or materials in the wrong place. Record confirmed arrangements in the project plan and share them with everyone involved. If the apartment is occupied, also agree which rooms residents can use and how access to active work areas will be managed. Treat building coordination as part of the renovation plan, not as a problem to solve after work begins.
Renovation Sequencing Mistakes: Coordinate Design, Systems, and Finishes
A renovation can include all the right tasks and still create rework if they happen in the wrong order. A new ceiling, for example, may need to be altered if a system upgrade or lighting decision is made afterwards. To avoid this, coordinate design choices with any work affecting walls, ceilings and other finished surfaces before scheduling the finishing stage.
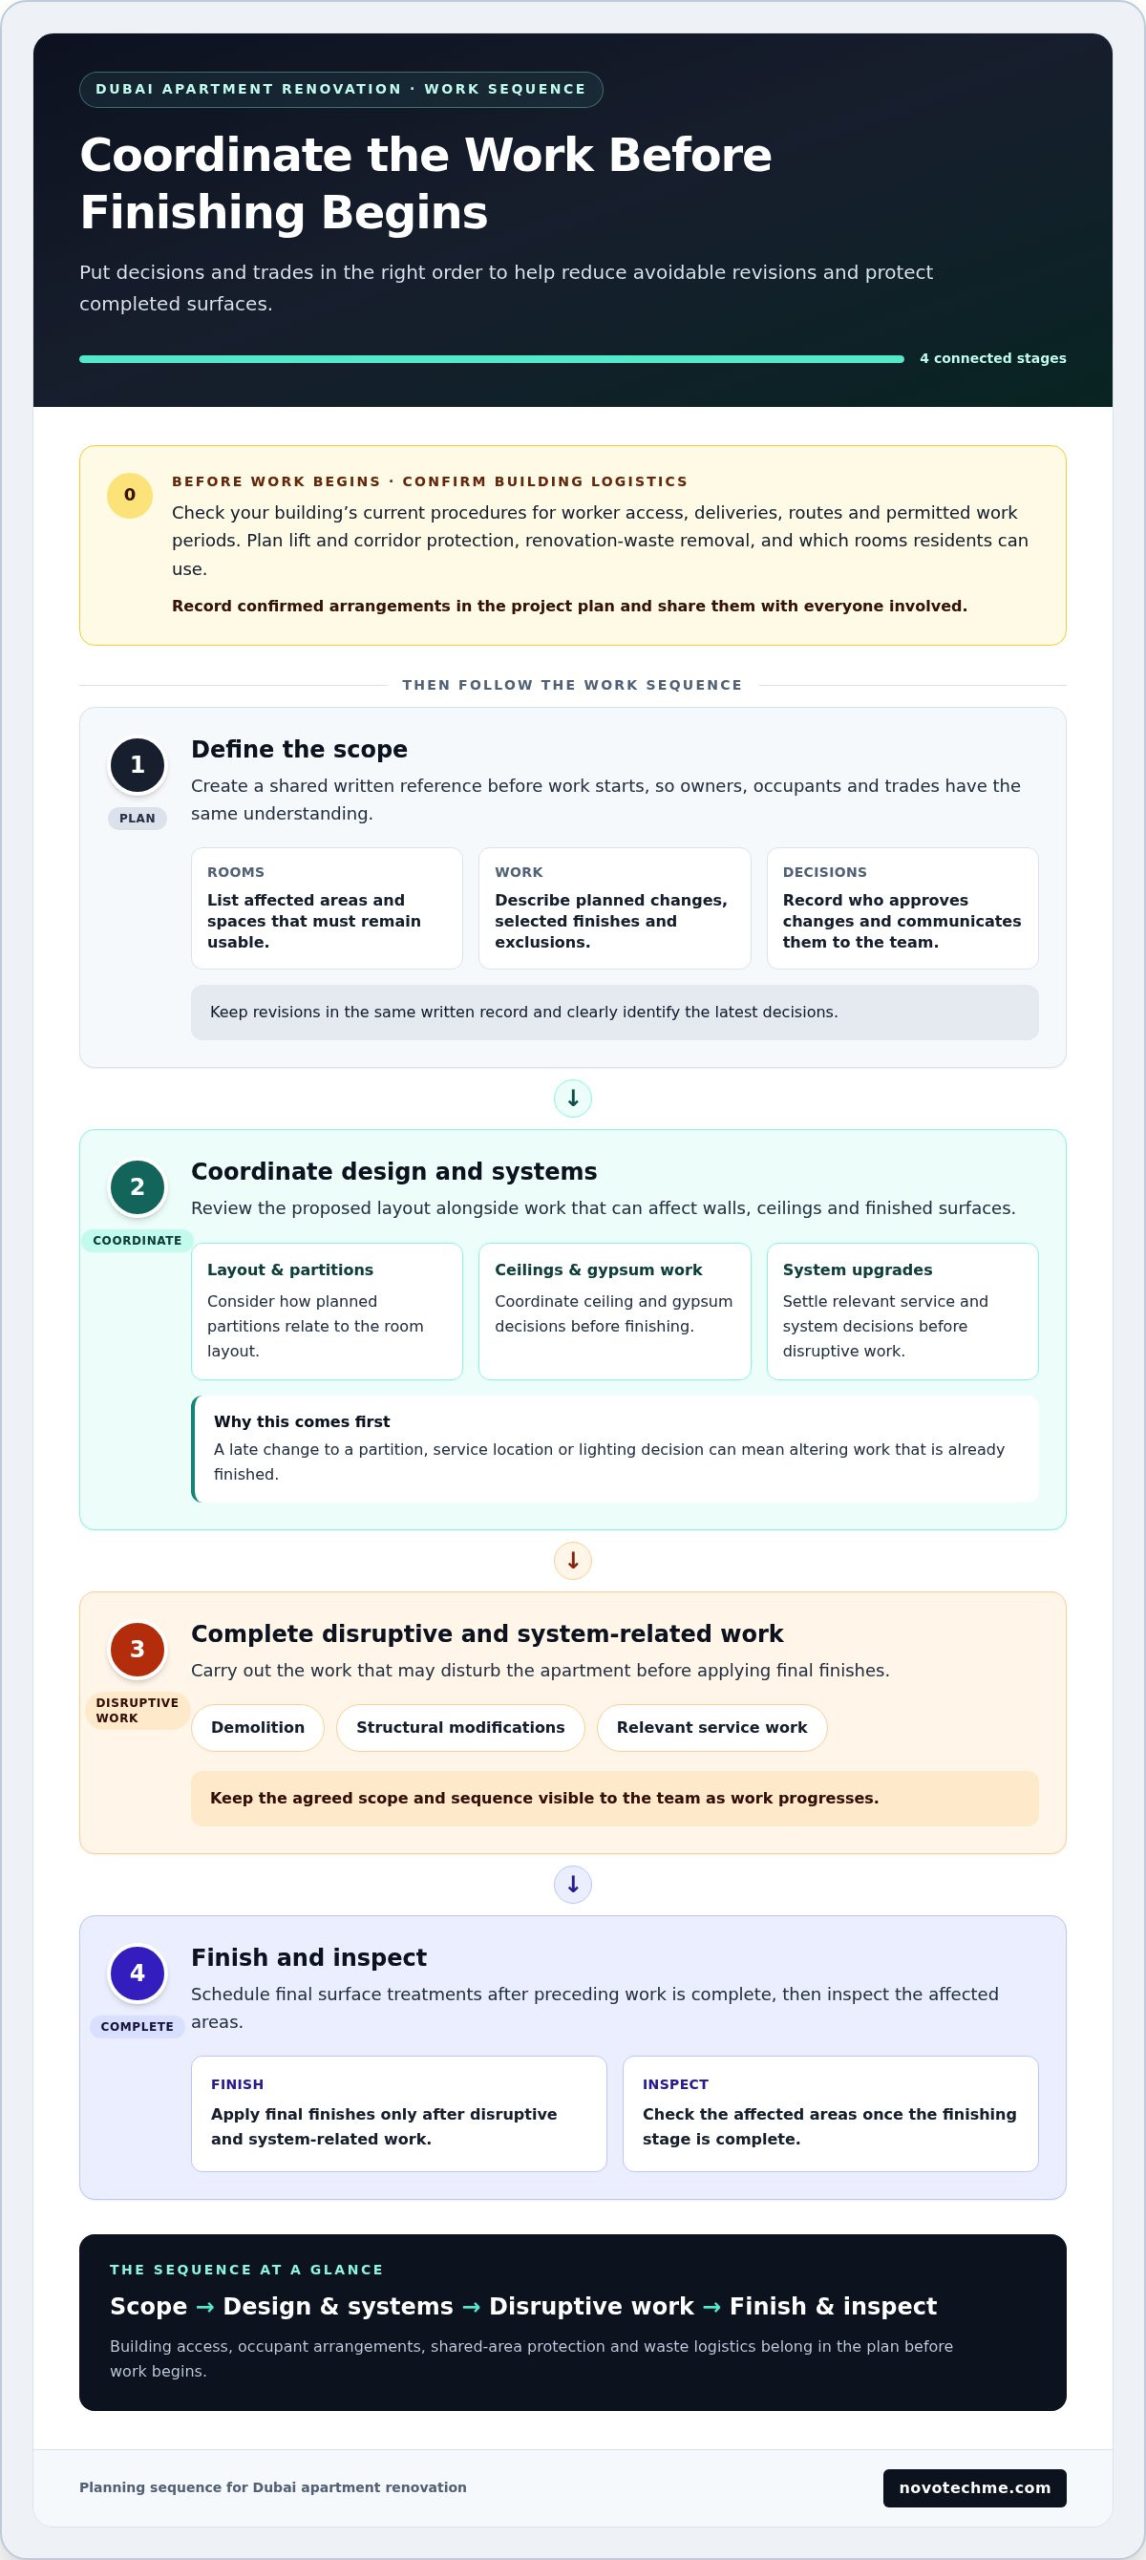
A practical sequence gives each decision and trade a clear place in the project:
- Define the scope. Set out the intended changes, affected rooms and key exclusions.
- Coordinate design and systems. Review the proposed layout alongside system upgrades, partitions and ceiling work.
- Complete disruptive work. Carry out demolition, structural modifications and relevant service work before applying final finishes.
- Finish and inspect. Schedule final surface treatments after preceding work is complete, then inspect the affected areas.
In short, complete disruptive and system-related work before finishing surfaces.
Coordinate layouts, systems, and gypsum work before finishing
Before work begins, consider how planned partitions, ceilings and system upgrades relate to the room layout. A late decision to move a partition or change a service location may affect surfaces that are already finished, requiring them to be adjusted before the revised design can proceed. NovoTech’s interior design services include 2D planning and 3D modeling, which can help bring design decisions into the planning stage and show how they relate to the broader renovation.
Planning helps clarify how the project elements fit together, but it doesn’t replace project-specific technical judgment. Structural modifications and system-related work need decisions based on the apartment and the proposed work. Keep the design intent and work sequence clear, and base technical methods and specifications on the project requirements.
Avoid finishing surfaces before disruptive work is complete
Demolition, structural modifications and service work can disturb nearby surfaces or require access through areas intended for finishing. Applying final treatments too early may mean protecting, repairing or redoing them as later tasks proceed. Before scheduling finishes, confirm that preceding disruptive and system-related work is complete and the affected areas are ready for the next stage.
This approach also makes it easier to coordinate work between trades. The team responsible for a finished surface can proceed with fewer unresolved changes, and the next stage can start with a clearer record of what is complete. For avoiding common renovation mistakes in Dubai apartments, use the sequence as a coordination tool, alongside project-specific professional judgment.
For apartment projects involving interior remodeling, NovoTech’s renovation services bring structural modifications, interior remodeling and system upgrades into the project plan.
How to Compare Renovation Choices Without Creating More Problems
Renovation decisions are easier to manage when you compare options using the same practical criteria instead of choosing each item in isolation. The most visible finish may seem like the obvious first choice, but appearance alone won’t tell you whether a repair needs attention first, how a material will be maintained or whether your selection affects adjoining work. A consistent comparison makes those trade-offs clearer before they shape the rest of the project.
| Consideration | Question to ask | Why it matters |
|---|---|---|
| Immediate need | Does this address a required repair or functional priority? | Helps distinguish essential work from optional upgrades. |
| Future maintenance | What cleaning and upkeep will the choice involve? | Connects the selection to everyday use. |
| Visual preference | Does the finish suit the room and adjoining surfaces? | Reduces the chance of an isolated choice clashing with the wider scheme. |
| Coordination impact | Could this decision affect other materials, surfaces or work? | Highlights dependencies before work is completed. |
Prioritise repairs and functional requirements before decorative choices
Separate necessary repairs and functional requirements from visual upgrades before comparing finishes. This keeps the discussion focused on what the apartment needs, rather than allowing a preferred colour or surface to distract from an unresolved issue. If moisture is part of the renovation concern, understand how it relates to the proposed work before choosing adjacent finishes. The Dubai waterproofing guide offers context for considering moisture protection as part of renovation planning.
Priorities are also useful when options compete. A decorative change may be appealing, but if it depends on another repair or affects connected work, record that relationship before making a final selection. The point isn’t to delay every design decision. It’s to evaluate each choice in the context of the work it affects.
Choose finishes for their intended location and use
Consider how each room is used, how its surfaces will be cleaned and how the proposed finish will meet adjoining materials. Flooring and coatings should suit the surface and intended use; a choice made for appearance alone may not meet the room’s practical requirements. For floor coating considerations, the UAE epoxy floor coating guide provides focused information about epoxy flooring.
Late material or design changes can affect more than the item being replaced. A revised floor finish may change how it meets a doorway or adjacent surface; a different selection may mean reconsidering work that is already complete. Before approving a change, note which neighbouring materials and finished areas it could affect. Avoiding common renovation mistakes in Dubai apartments means weighing need, maintenance, appearance and coordination together, then recording the chosen option so the team works to a consistent plan.
A Dubai Apartment Renovation Checklist for Planning and Handover
A checklist turns renovation decisions into tasks that can be assigned, communicated and reviewed. In Dubai, building procedures and community arrangements can differ by property, so confirm the process for your apartment before fixing the work sequence. This connects the project plan with resident needs and building logistics, and provides a clear reference for handover.
- Document the scope. List the rooms and intended work, including agreed finishes, exclusions and system upgrades. Keep the latest version accessible to everyone coordinating the project.
- Verify building and community processes. Confirm the applicable approval steps, access arrangements and permitted work periods with the relevant building contacts. Record any instructions that affect scheduling.
- Coordinate the work sequence. Align design decisions, disruptive work, system-related tasks and finishing stages so everyone understands dependencies before work begins.
- Plan for occupants. Identify which rooms residents can use, which areas need to be cleared and how access to active work areas will be managed.
- Protect the apartment and shared areas. Note which belongings and surfaces need protection or temporary relocation. Include lifts, corridors and other shared areas in the protection plan where required by building procedures.
- Organise deliveries and waste logistics. Map suitable delivery routes and agree how materials and renovation waste will move through the building. Include these arrangements in the schedule.
- Track decisions and changes. Record approved scope changes and revised finish selections in writing, noting the decision and its effect on planned work.
- Inspect before handover. Compare completed areas with the agreed scope and finish decisions. Record incomplete items or visible defects and agree how they will be addressed.
Prepare the apartment, residents, and work logistics
Make the plan practical for daily life. Identify rooms that need clearing, belongings that require protection or temporary relocation, and spaces residents can continue to use. Set out delivery access, designated work areas, shared-area protection and waste movement. Keep communication with building contacts and occupants consistent, and confirm the procedures for your property rather than assuming every building follows the same rules.
Review completed work before accepting the handover
Walk through the apartment with the agreed scope and recorded finish decisions in hand. Review each affected room, note visible defects or incomplete items, and record their locations. Agree on a clear resolution process and keep a record of outstanding work. This creates a practical closeout reference without making assumptions about inspection standards, deadlines or warranty coverage.
A written checklist gives everyone a shared reference from preparation through final review. Plan your apartment renovation with NovoTech for renovation services in Dubai.
How NovoTech Helps Coordinate Apartment Renovation Work in Dubai
A checklist sets the direction; renovation expertise connects that plan to the work in the apartment. NovoTech provides renovation services that include structural modifications, interior remodeling and system upgrades. Bringing these elements into the same project conversation helps align design choices and work requirements with the documented scope, rather than treating every decision as a separate task.
NovoTech has 30+ years of experience, an in-house team of 30 experts and tradespeople, and a record of over 250 completed projects. Each apartment has its own requirements, so the project plan and decisions should reflect the property, agreed scope and work involved.
Bring renovation planning and interior design together
NovoTech’s interior design services include 2D planning and 3D modeling, giving residents a way to consider proposed layouts and design choices during planning. Reviewing a room’s intended arrangement before work begins can make it easier to discuss how partitions, finishes and other planned changes relate to one another. It also provides a clearer reference for recording selected options and communicating design intent as the renovation progresses.
For example, if an apartment plan includes a layout change and new finishes, considering both together can help identify design dependencies before affected areas are completed. Planning visuals support that discussion, while project-specific decisions remain tied to the apartment and agreed scope. Connecting design to the scope is a practical part of avoiding common renovation mistakes in Dubai apartments.
Coordinate interior remodeling and gypsum requirements
NovoTech’s gypsum services include custom partitions, decorative false ceilings and artistic gypsum elements. Consider these features in relation to the documented room scope and agreed design, particularly where other planned work may affect the same areas. Recording the intended work helps connect gypsum requirements to the wider interior remodeling plan.
Structural modifications, system upgrades and interior finishes can depend on one another. Considering those relationships during planning gives the project a more coherent basis for scheduling work and reviewing changes. If a design decision changes, record its effect on the scope so everyone involved understands what needs to be revisited before work proceeds.
For apartment owners, coordinated renovation support connects the desired design, the work included and the decisions made along the way. NovoTech’s renovation services, interior design capability and gypsum work support apartment renovation planning in Dubai, with the project requirements guiding the details.
Explore NovoTech renovation services to discuss your apartment renovation in Dubai and plan the work as a coordinated project.
Set Your Renovation Up for a Clear Start
A well-planned apartment renovation begins with a practical next step: turn your ideas into a brief that reflects how you want the space to work. Consider what needs to change, what matters most to residents and which decisions should be settled before work is scheduled. This gives the project a clear direction while leaving room to assess details specific to your apartment.
For anyone focused on avoiding common renovation mistakes in Dubai apartments, the goal isn’t to eliminate every decision or adjustment. It’s to make choices deliberately, understand how they connect and keep the project moving from a shared plan rather than assumptions. A renovation team that brings planning and delivery together can help you establish that foundation.
When you’re ready to take the next step, explore NovoTech renovation services in Dubai and start shaping your apartment renovation around a clear, considered plan.
Frequently Asked Questions
What is the first step in renovating an apartment in Dubai?
Start by defining the renovation’s purpose and documenting the intended scope. Note which rooms need attention, what you want to change and which items are priorities rather than preferences. Photos of existing conditions can make discussions more precise, especially where surfaces or fixtures are damaged. Use this brief to guide design decisions and project discussions before scheduling work.
Do I need approval from my building management before renovating a Dubai apartment?
Check with building management before work starts because approval and access procedures can vary by property and type of renovation. A cosmetic update may be handled differently from work affecting a layout or building systems. Confirm which process applies to your proposed scope and verify any relevant authority requirements for the property. Keep written records of approvals and instructions so the project plan reflects the applicable conditions.
What renovation work should be completed before painting or installing new finishes?
Complete work that may disturb surfaces first, including demolition, structural modifications, system-related work and planned gypsum installation. Then review the affected areas before painting or fitting final finishes. For example, if a ceiling or wall has been opened for planned work, confirm that the area is ready to be closed and finished. The appropriate checks depend on the work, so use project-specific professional judgment.
How can I reduce renovation changes and rework in an apartment?
Settle key layout and finish decisions before affected work is completed, and document any later change before it proceeds. Consider how an adjustment may affect connected items: changing a door position, for instance, may alter the surrounding finish or nearby design decisions. This is central to avoiding common renovation mistakes in Dubai apartments. A written change record helps everyone understand what has changed and what needs review.
Can I live in my Dubai apartment while it is being renovated?
It depends on the renovation scope and whether essential rooms, access routes or services will be affected. Ask for a room-by-room work plan and identify which areas will remain usable at each stage. If the kitchen, bathroom or main access is unavailable, staying elsewhere temporarily may be more practical. For smaller projects, agree on boundaries between occupied and active work areas, and plan how residents will move around safely.
How do I plan apartment renovation work around building access and deliveries?
Coordinate logistics with the building before booking deliveries or setting work dates. Confirm the approved entry route, delivery arrangements, any lift or loading procedures, and where materials can be placed without obstructing shared spaces. Check how renovation waste must be removed as well. Share the agreed details with residents and the project team, and include a way to communicate schedule or access changes.
What should I check before accepting a completed apartment renovation?
Walk through each renovated room with the agreed scope and finish selections available. Look for incomplete items, visible damage, uneven or inconsistent finishes, and details that differ from the recorded decisions. Photograph and describe each concern by location, then document the agreed next action with the project team. Keep a copy of this handover record for reference, and make sure the status of each item is clear.