A hygienic hospital floor depends on more than an antimicrobial label: the resin system, concrete preparation, slip-resistant finish, and exposure conditions all matter. Hospital grade epoxy flooring installers in Dubai should consider these factors to create a seamless surface suited to the facility’s needs. Antimicrobial epoxy may help inhibit microbial growth on the surface, but it does not replace regular cleaning and disinfection.
Healthcare teams need flooring that supports demanding hygiene routines while withstanding foot traffic, equipment movement, and cleaning. This guide explains how antimicrobial and antibacterial epoxy fits into flooring decisions, what installation involves, and how to assess the concrete substrate before work begins. It also covers factors that shape system selection, from wet clinical zones to areas requiring electrostatic discharge protection, so you can understand what a suitable hospital flooring specification should address in Dubai.
Key Takeaways
- Match abrasion resistance, chemical exposure tolerance and slip-resistant texture to each clinical area’s traffic and cleaning demands.
- Concrete inspection, moisture assessment, mechanical profiling and repairs help create the conditions for reliable resin adhesion.
- Choose the flooring system and thickness according to the space’s use, rather than assuming one specification suits the entire facility.
- Antimicrobial epoxy can support surface hygiene, but it doesn’t replace routine cleaning and disinfection.
- Consider coved edges and targeted antistatic zones where cleaning access or sensitive equipment makes them relevant.
Traffic, abrasion, chemical exposure, and slip resistance
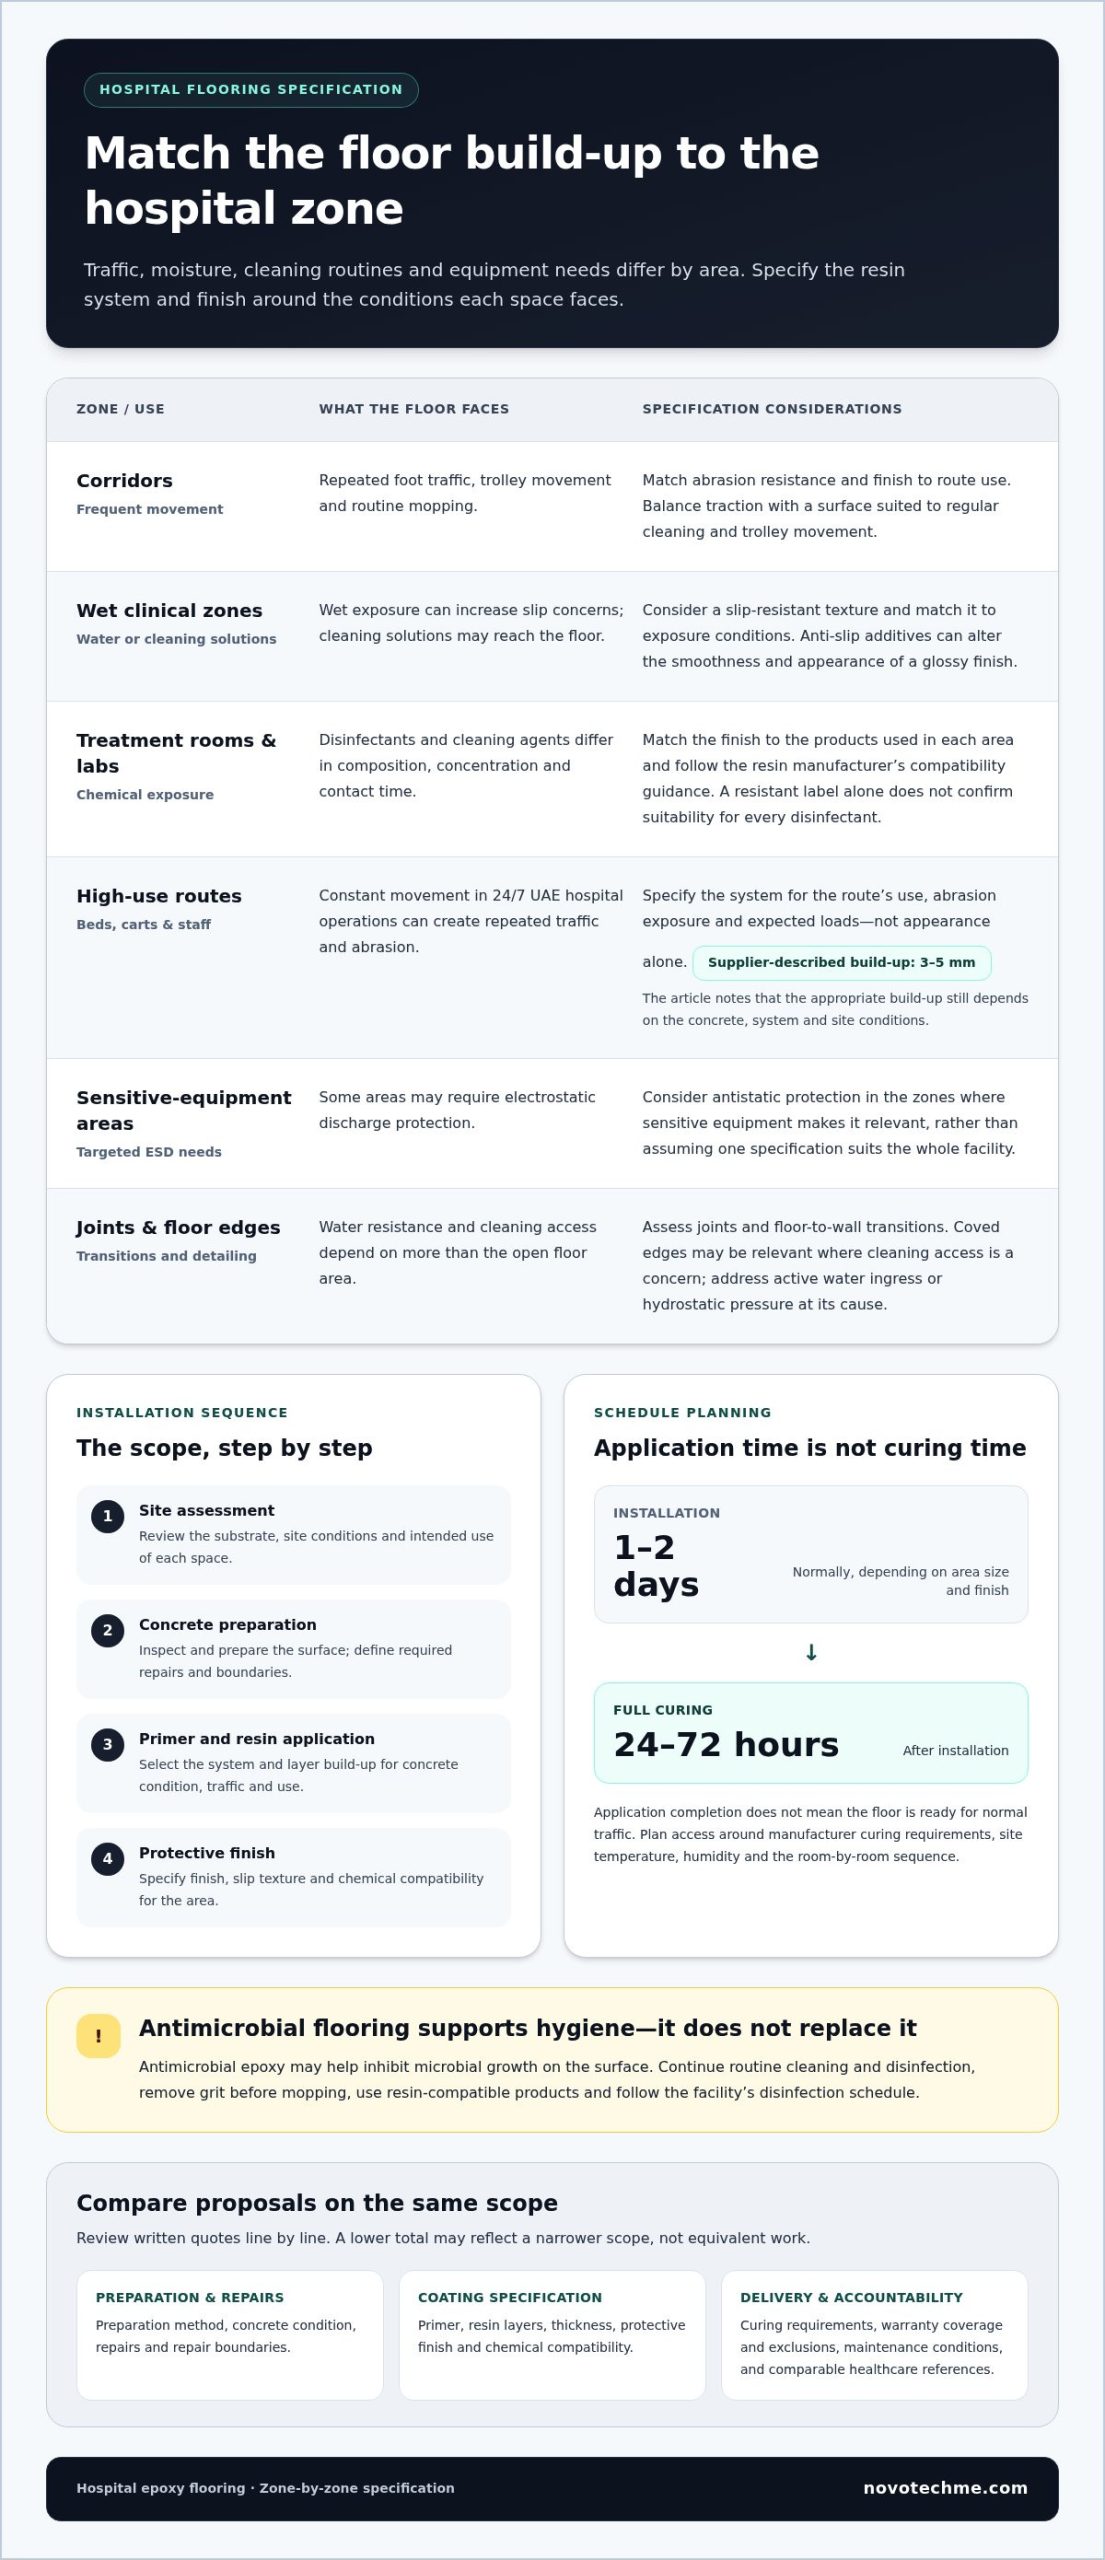
Hospital flooring must suit constant foot traffic, trolley movement, cleaning chemicals, and wet clinical zones. Maintain it by removing grit, mopping with resin-compatible products, and following the facility’s disinfection schedule.
Traffic and Abrasion Performance
In UAE hospitals operating 24/7, beds, carts, and staff create repeated traffic across corridors and treatment areas. Specify a system according to the route’s use, abrasion exposure, and expected loads, rather than choosing only by appearance. A supplier describes 3-5 mm epoxy flooring as designed for traffic demands and tough conditions. The appropriate build-up still depends on the concrete, system, and site conditions.
Chemical and Disinfectant Resistance
Cleaning agents and disinfectants vary in composition, concentration, and contact time. Match the finish to the products used in each area, including laboratories and treatment rooms, and follow the resin manufacturer’s compatibility guidance. Chemical resistance depends on the system; a resistant label alone does not establish suitability for every disinfectant. Remove spills according to the facility’s cleaning procedure so residues do not remain on the coating.
Slip Resistance and Anti-Slip Systems
Wet clinical zones may need a slip-resistant texture, while corridors may require a finish suited to routine mopping and trolley movement. Anti-slip additives can add texture, but may change the smoothness and appearance of a glossy finish. Balance traction with cleanability in each area, matching the texture to exposure conditions, especially where water or cleaning solutions can reach the floor.
Epoxy can provide a highly water-resistant, seamless surface when the system, substrate, joints, detailing, and installation are suitable. However, the coating is not complete structural waterproofing. Active water ingress or hydrostatic pressure requires attention to its cause; applying a coating over damp or compromised concrete can undermine adhesion. Assess joints and floor-to-wall transitions, not just the open floor area.
For maintenance, sweep or vacuum grit before mopping, then use products compatible with the selected resin and protective finish. Follow the hospital’s disinfection schedule: antimicrobial flooring does not replace routine cleaning or disinfection. Regular care also helps limit abrasive particles dragged by trolley wheels. Consider cleaning methods and chemical exposure together, since both affect how the finish performs over time.
For 3D epoxy floors in high-use areas, the specification should account for abrasion resistance, chemical exposure, surface hardness, and slip resistance together, rather than treating appearance as the only criterion. Epoxy resin floors in hospitals and clinics can have slip-resistant finishes to reduce accident risk when floors are wet. Anti-slip additives can be incorporated into 3D epoxy flooring where appropriate, but they may change the smoothness and visual effect of a glossy surface.
Hospital flooring can withstand heavy traffic and loads, but these demands must inform system selection and application. A properly applied epoxy coating can provide a highly water-resistant surface; it should not be treated as complete structural waterproofing where there is active water ingress or hydrostatic pressure. Antimicrobial epoxy flooring is described as non-porous and easy to wash and disinfect, but it remains part of routine cleaning and disinfection.
Epoxy flooring installation services in Dubai
Installation planning brings together the resin system, substrate, site conditions, and facility schedule. A hospital flooring scope should address each factor before selecting the coating build-up.
Installation and Repair Services
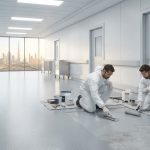
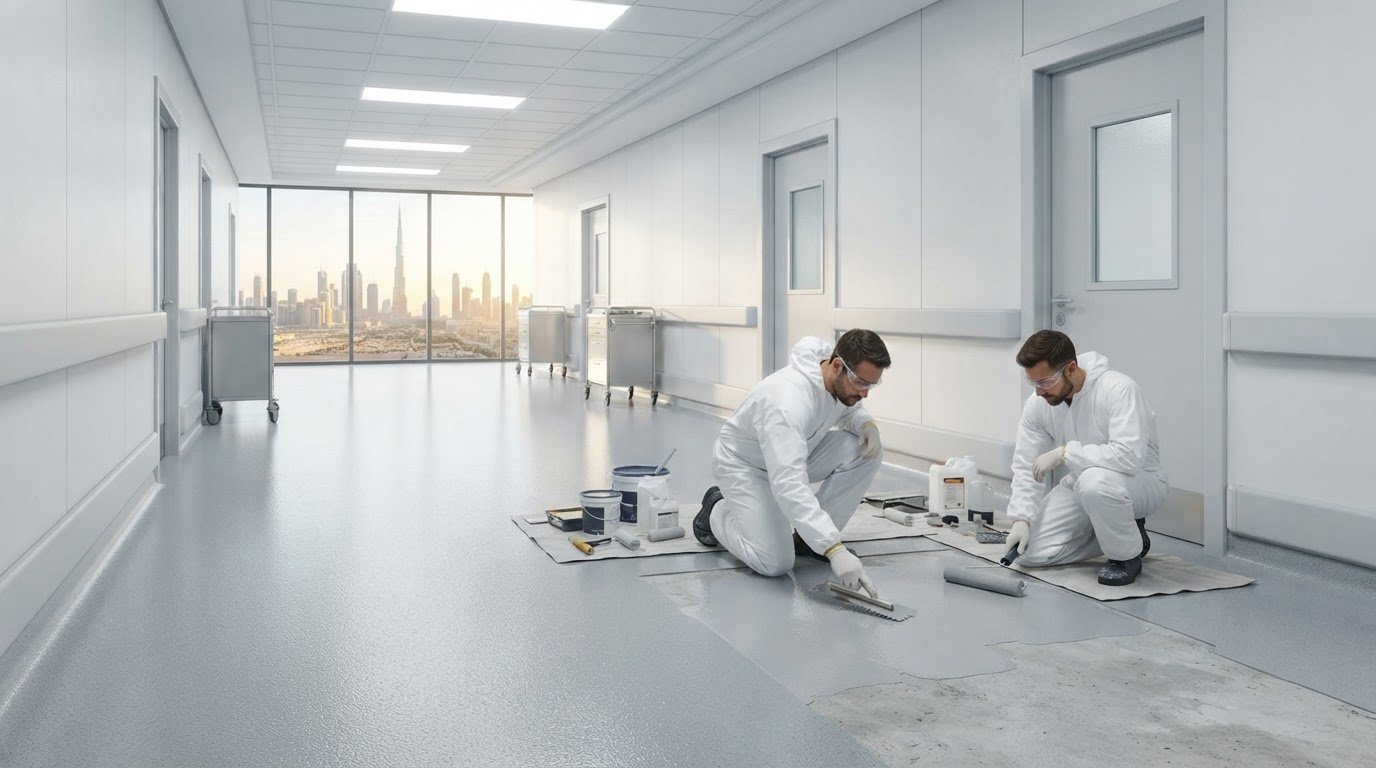
Installation typically includes site assessment, surface preparation, primer and resin application, and a protective finish. Repairs may address local damage, failed edges, or worn areas, but the surrounding coating also needs assessment for adhesion and compatibility. Define transitions, joints, and repair boundaries in the work scope. Required thickness and system depend on concrete condition, traffic, and each space’s intended use.
Comparing Quotes, Warranties, and References
Compare written scopes line by line, including preparation method, primer, resin layers, thickness, finish, repairs, and curing requirements. A lower total may reflect a narrower scope, not equivalent work. Review warranty terms for covered defects, exclusions, and maintenance conditions. References are most useful when they describe comparable healthcare spaces and flooring needs. This makes differences in scope and accountability easier to assess before choosing an approach.
Factors Affecting Installation Price
Medical-grade epoxy flooring costs depend on floor area, concrete condition, preparation needs, resin system, layer thickness, and protective topcoat. Design details, repairs, access, and installation requirements also shape the scope. Pricing depends on the project and is provided after a quote request. To compare proposals, align the specified preparation, coating layers, finish, and repair work before reviewing the totals.
Installation and Curing Time
Epoxy flooring installation in Dubai normally takes 1-2 days, depending on area size and finish. Full curing takes 24 to 72 hours after installation. These are separate stages: completion of application doesn’t mean the floor is ready for normal traffic. Plan access around the resin manufacturer’s curing requirements, site temperature, and humidity. System layers and the facility’s room-by-room sequence also influence how the work is scheduled.
In Dubai, heat, humidity, and airborne sand can affect application conditions and surface cleanliness. Installation timing and environmental control therefore matter for consistent adhesion. For a hospital project, plan the sequence around room use, site access, concrete condition, and local exposure. A phased work plan can help coordinate installation with hospital operations and manage access to adjacent spaces.
Include each area’s intended use, concrete condition, and required finish in the project scope. This gives the flooring specification a practical basis for planning the work. For project discussions, epoxy floor coatings are relevant to facilities considering a resin flooring system.
Concrete inspection and surface preparation
A lasting epoxy finish starts with concrete that can support the selected flooring system. Inspection, moisture assessment, and mechanical preparation help identify conditions that could affect adhesion.
Start by examining the floor for cracks, weak patches, old coatings, and contamination. Before resin application, concrete must be clean, dry, structurally sound, and free of dust, grease, loose coatings, and other contaminants. These checks matter throughout a hospital: a corridor with worn concrete may need different repairs from a recently prepared treatment room.
Moisture assessment is a distinct step, not a visual guess. Excess moisture or vapour transmission can weaken adhesion and contribute to blistering or delamination. Check the substrate before selecting a primer and coating build-up. If moisture conditions do not suit the chosen system, applying resin can trap the problem beneath the finish rather than resolve it.
Preparation should follow a clear sequence:
- Inspect the concrete for cracks, loose material, contamination, and existing coatings.
- Assess moisture conditions before selecting the resin system.
- Use mechanical grinding, shot blasting, or another suitable profiling method to prepare the surface.
- Remove preparation dust and contaminants from the entire floor.
- Repair localized cracks or damaged areas, then assess the prepared surface before coating.
In Dubai, heat, humidity, and airborne sand can affect application conditions and surface cleanliness. Sand left after grinding can interfere with the bond, while environmental conditions influence resin application. Keep the prepared area clean and control site conditions according to the selected product’s requirements. This preparation creates the profile the coating needs to adhere to.
Select products based on the inspection findings. Consider concrete condition, moisture exposure, expected traffic, cleaning routines, and the finish required in each space. A moisture-tolerant primer may form part of the build-up when appropriate to the system, but it does not replace moisture assessment or repair. For example, an area exposed to frequent washing needs a flooring system suited to that use, with detailing that supports easy cleaning.
Old concrete requires preparation, cleaning, and repair before epoxy application. Grinding or shot blasting can remove weak surface layers and create a bonding profile; localized repairs address defects that could show through the finish. Completing these steps before coating supports a more consistent surface and gives the selected system a sound base.
These steps make up a coordinated preparation stage. Substrate inspection and moisture testing identify conditions to address, while mechanical grinding or shot blasting prepares the concrete. Complete crack repairs and surface profiling before applying the coating, keeping the sequence focused on the prepared substrate. Dust removal is part of preparation, not an optional finishing task.
For 3D epoxy flooring, mechanical grinding or another suitable surface-profiling method can create the bonding profile. Remove dust after profiling, then complete localized repairs where needed before applying the coating. Keeping these activities in sequence helps ensure the concrete is inspected, tested, mechanically prepared, and repaired as part of the installation rather than treated as an afterthought.
Epoxy flooring systems for commercial and industrial settings
Epoxy systems suit residential, commercial, industrial, and hospital interiors, but each space needs an appropriate build-up. Select a system based on use, traffic, cleaning demands, and required performance, not appearance alone.
Thickness provides one starting point for comparing systems. The research recommendations list 0.5-1 mm for light commercial flooring, 1-2 mm for medium industrial use, and 2-5 mm for heavy industrial floors. Extreme heavy-duty systems are listed at more than 5 mm. These are application categories, not a single specification for every hospital or facility.
Hospital areas also have different functional requirements. Patient rooms, emergency rooms, laboratories, and operating rooms may use resin flooring, but one facility can require several performance zones. A smooth, seamless surface can support cleaning and bed movement. A cove base with a floor-to-wall radius can make edges easier to clean. Where medical equipment or laboratory instruments require electrostatic discharge protection, specify antistatic or ESD flooring only in relevant zones. A conductive layer or copper tape can form part of that system.
Commercial and residential interiors typically face different use patterns from industrial spaces. A reception area prioritizes a cleanable finish and foot traffic; a warehouse floor must account for heavier loads and abrasion. Chemical exposure, moisture, and spills also affect system selection. Epoxy can resist moisture, stains, and spills, but performance depends on the specific system and installation. For active healthcare facilities, low-VOC options are available to consider during system selection.
For UAE hospital projects, the words “hospital grade” alone do not define required performance. Set project criteria for hygiene, slip resistance, chemical exposure, traffic, and any ESD zones, then request technical documentation for the selected system. The project specification should identify applicable standards or certifications and the evidence needed to demonstrate compliance. This ties the requirement to the facility’s intended use rather than an undefined label.
Build the system around each zone’s needs. For example, a laboratory may require ESD performance, while a wet clinical area may need a slip-resistant finish. Avoid extending either feature throughout the building without a functional reason. A hospital can use one resin system throughout, with antistatic flooring limited to areas that need ESD protection. This aligns the finish with its intended use while keeping the flooring plan coordinated.
With proper installation and maintenance, epoxy floor coating systems can perform efficiently for more than 10 years. That timeframe depends on maintaining the system and matching it to its operating conditions. A durable interior floor begins with a suitable specification, not simply a thicker coating or a glossy finish.
Anti-microbial and anti-bacterial epoxy flooring
Antimicrobial epoxy is designed to inhibit the growth of bacteria and microbes on its surface. In healthcare settings, its value comes from combining that property with a seamless, non-porous floor that is easy to wash and disinfect. It supports hygiene routines, but does not replace the facility’s regular cleaning and disinfection schedule. Treat it as one element of the flooring specification, not a substitute for established infection-control procedures.
Potential applications include operating theatres, intensive care units, diagnostic laboratories, IVF labs, pharmacies, and central sterile supply departments. Each space has distinct cleaning practices, foot traffic, equipment movement, and exposure conditions. A suitable system should match the area’s use and the facility’s cleaning products. For example, a pharmacy and an operating theatre may both need cleanable surfaces, but their floor use and operational requirements differ.
The Dubai supplier information lists antimicrobial epoxy flooring at 2-3 mm thickness. This is a reference for that listed system, not a universal requirement for every healthcare area. The selected build-up should account for the substrate, intended traffic, and site conditions. Correct preparation remains essential: contaminants or unsuitable concrete can compromise adhesion, regardless of antimicrobial additives in the resin.
Assess the complete surface, not just the antimicrobial claim. A seamless finish reduces floor joints, while a non-porous surface supports washing and disinfection. Wet clinical zones may also need a slip-resistant texture. That texture should suit the cleaning routine and operational use. Include floor edges and transitions in the design, since these areas must also remain accessible for cleaning.
Before specifying a system, map each department’s needs and cleaning conditions. Identify where antimicrobial flooring is required, where slip resistance matters, and where frequent disinfectant exposure affects product selection. Confirm that the selected resin system is compatible with the facility’s cleaning products and application conditions. Then coordinate surface preparation, installation, and curing with the area’s access needs. These steps turn a broad hygiene objective into a practical flooring specification.
For healthcare flooring, the key decision is whether antimicrobial performance fits the area’s hygiene plan and operating demands. Select a system for the intended use, maintain it through regular cleaning, and keep disinfection procedures in place. To discuss an antimicrobial epoxy flooring system, outline the spaces, cleaning requirements, and exposure conditions involved.
NovoTech: Exterior Building Painting Services
NovoTech provides Epoxy Floor Painting & Coatings for projects requiring a resin floor suited to the facility’s use and site conditions. This is a practical next step when concrete preparation, hygiene requirements, traffic, and cleaning exposure need to be considered together. For wider facility work, NovoTech also offers Interior Painting Solutions and Exterior Building Painting Services, helping coordinate floor and building finish needs within one project scope.
Share the intended use of each area, the condition of the existing concrete, and the facility’s cleaning requirements when discussing your project. This gives the flooring scope a clear starting point. Contact NovoTech to discuss your epoxy flooring requirements.
Plan the Next Stage of Your Flooring Project
Use the flooring specification as a practical planning tool, not just a product description. Before your next project discussion, record each area’s purpose, expected traffic, cleaning routine, moisture exposure, and access constraints. This gives hospital grade epoxy flooring installers in Dubai a clear basis for aligning the proposed system with day-to-day operations.
Consider how flooring work fits alongside other facility improvements. NovoTech also provides Exterior Building Painting Services, Interior Painting Solutions, and Villa Painting & Exterior Finishes, which may be relevant when a project extends beyond healthcare flooring. Keeping related scope decisions visible can help teams plan surface work and coordinate the project. Include affected rooms, operational priorities, and the preferred work sequence in your project brief.
For a focused discussion about your flooring requirements, contact NovoTech about your flooring. Share the spaces involved and the practical priorities your flooring plan needs to address. A clear starting brief helps move the project toward a considered next step, and you can proceed at a pace that suits your facility.
Frequently Asked Questions
Which Dubai contractors install hospital-grade epoxy flooring?
If you are comparing hospital-grade epoxy flooring installers in Dubai, NovoTech offers epoxy floor painting and coatings. For a healthcare project, define the areas involved and their operational needs, such as patient movement, equipment use, and cleaning routines. This helps shape a clear scope for the flooring work. NovoTech’s epoxy floor painting and coatings service directly addresses the needs of facilities planning a resin floor installation.
What epoxy flooring systems are suitable for hospitals, operating rooms, and laboratories?
Suitability depends on each room’s function, cleaning routine, and equipment. A healthcare facility can specify antimicrobial epoxy for cleanable, seamless surfaces, then identify wet zones needing textured slip resistance. Laboratories or areas with sensitive electronics may need antistatic or ESD performance. Map requirements by department rather than applying every feature everywhere, and ensure the specified system works with the facility’s disinfectants and maintenance procedures.
How do epoxy flooring contractors prepare hospital floors before installation?
Installation begins with assessing the existing floor and identifying coatings, cracks, contamination, and weak concrete. The team then selects an appropriate mechanical preparation method, removes dust, and completes localized repairs before applying the resin system. In an occupied hospital, also plan how to protect adjacent rooms from dust and restrict access to the work area. A final review of the prepared surface helps identify visible residue or defects before coating begins.