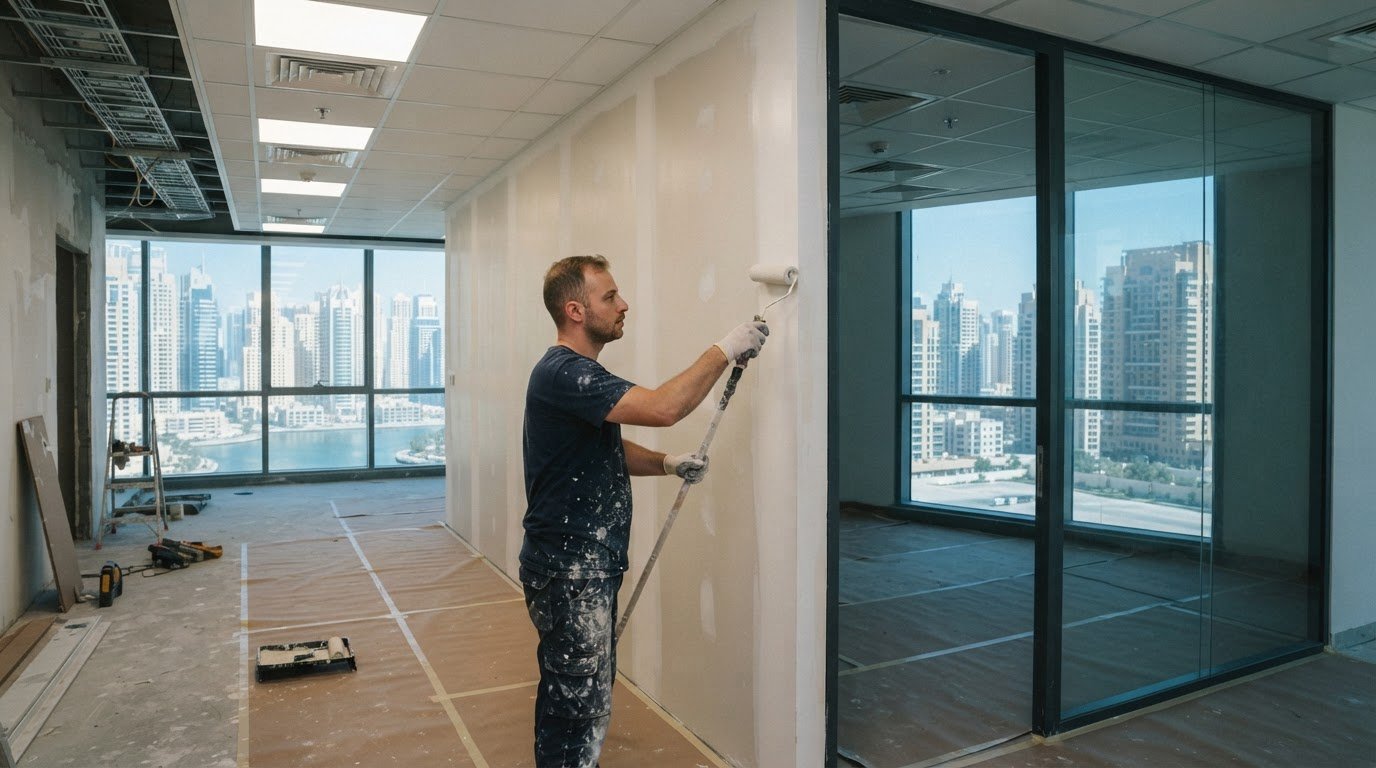
A tight schedule can work for an office fit-out in JLT, but it depends on the scope, work sequence, site access, approvals and coordination with other trades. Office fit-out painters in Jumeirah Lake Towers (JLT) need to align surface preparation and painting with the wider fit-out programme, rather than treating painting as a stand-alone task.
It’s understandable to want a clear timeline and predictable budget before work begins. Painting costs don’t follow one fixed rate: the space size, design complexity, material choices and level of customization all affect the project price. NovoTech provides a project-specific quote based on the scope and required finish.
This guide explains what affects office painting costs, how scheduling and approvals fit into project delivery, and how to select suitable materials and finishes for a JLT workplace. It also shows how planning can coordinate painting with other fit-out activities, helping you assess the work against your office design and operational needs.
Key Takeaways
- Understand how workspace size, design complexity, material choices and customization shape a painting project’s cost.
- Plan the painting sequence alongside other fit-out work to support deadlines and reduce coordination clashes.
- Account for JLT building approvals and access arrangements early so they can be reflected in the delivery plan.
- Match paint materials and finishes to the office’s surfaces, use and design brief for a considered, practical result.
Project cost factors
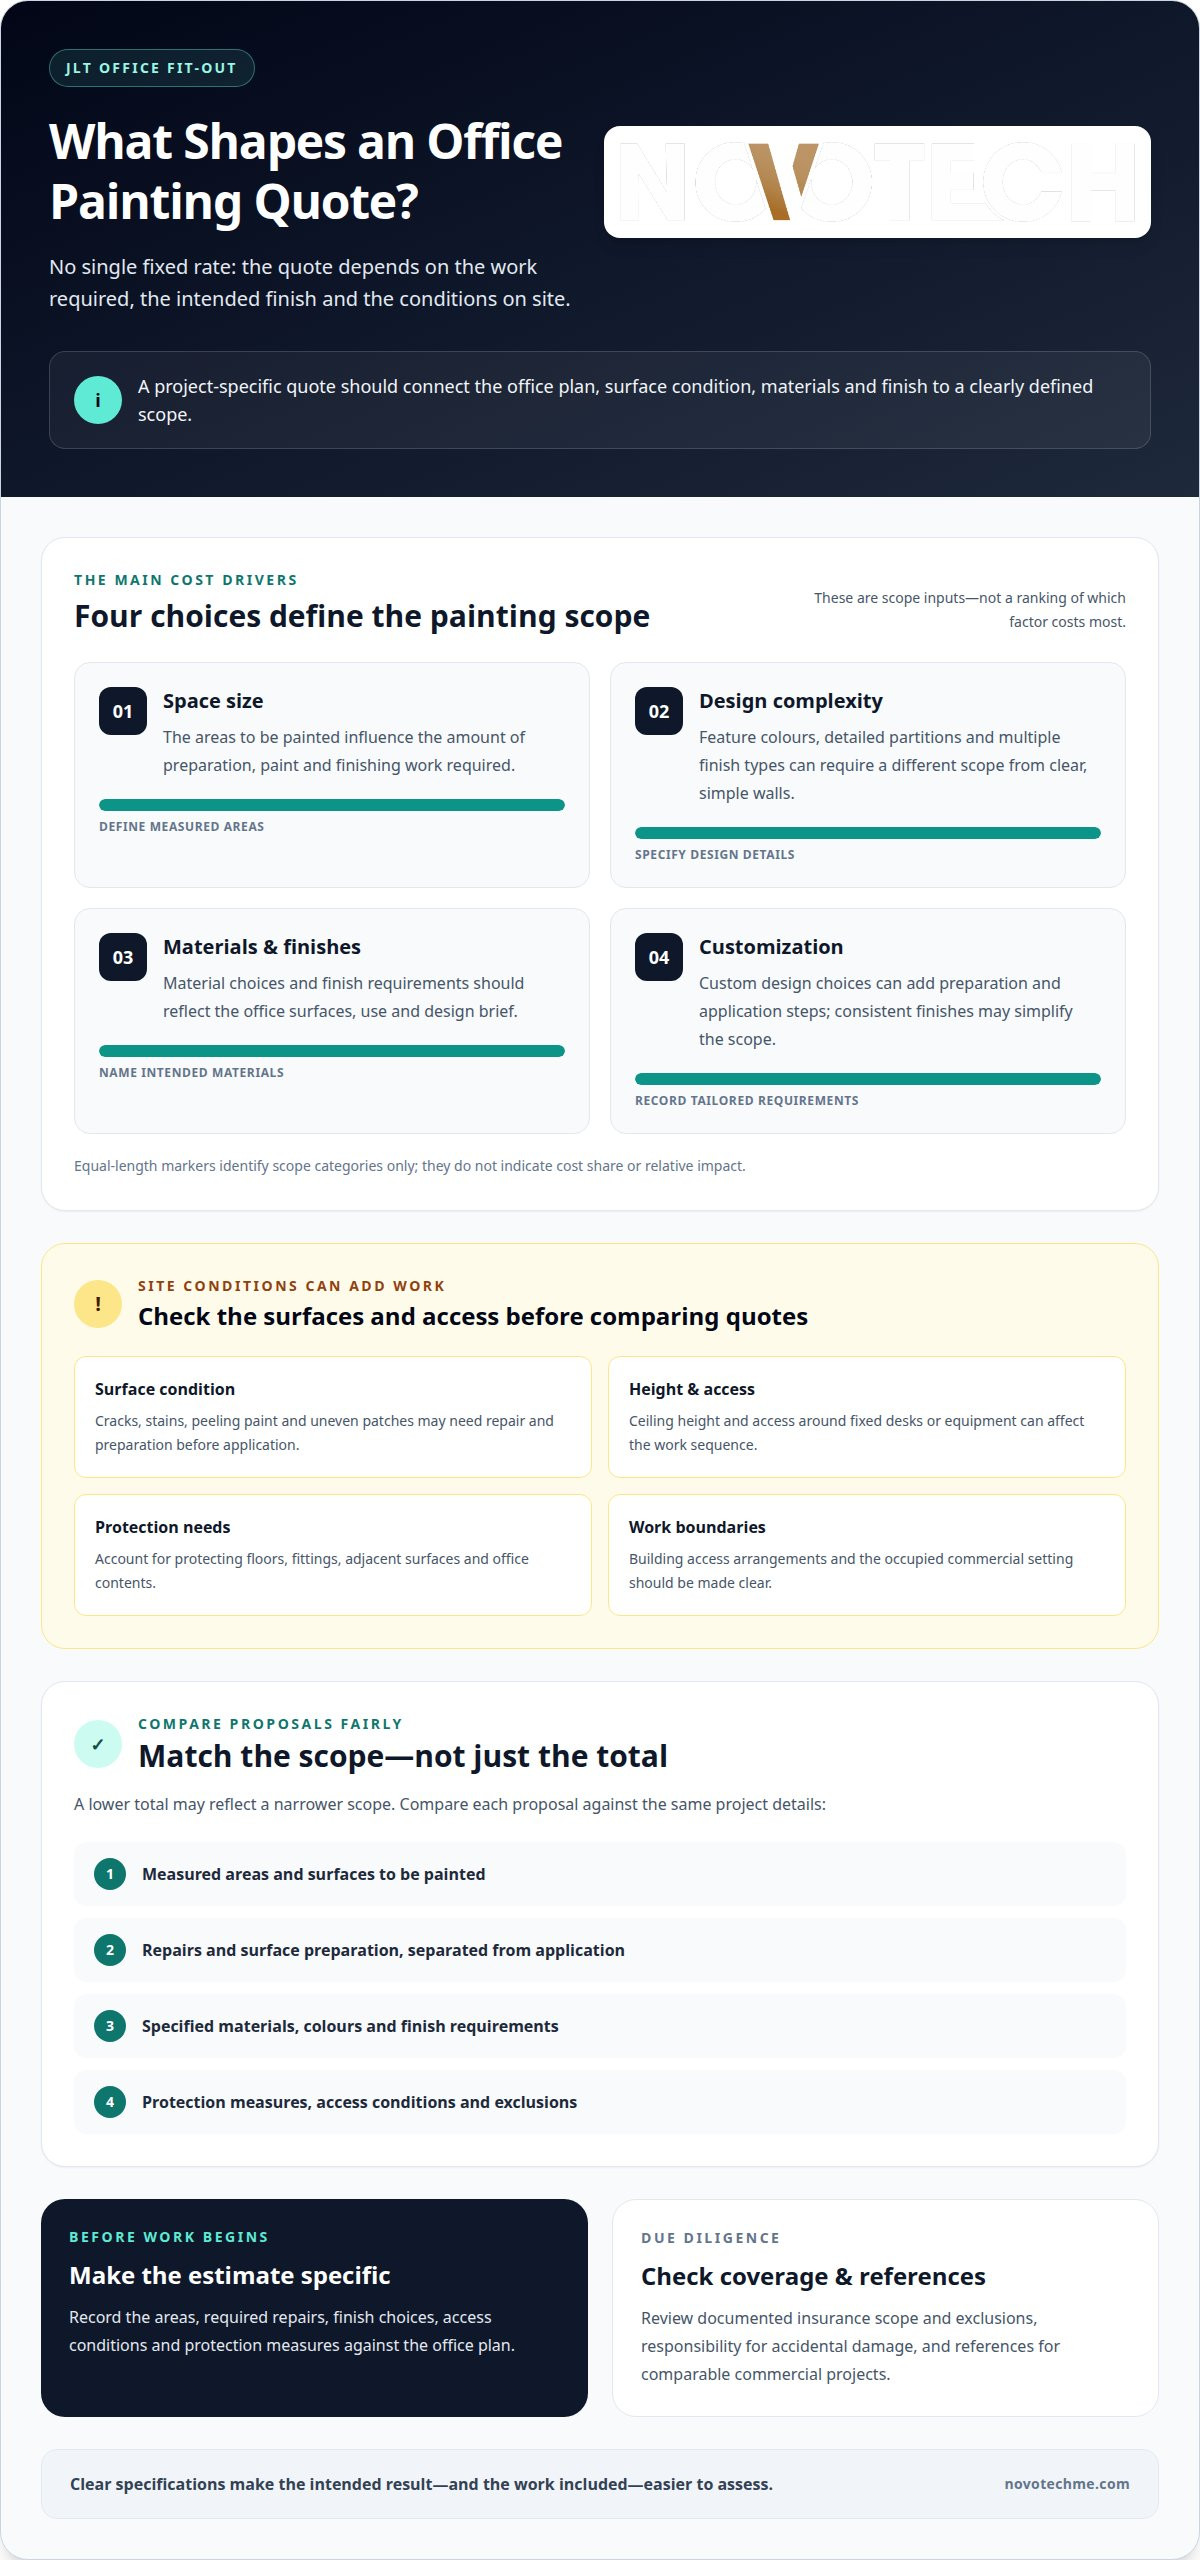
Office painting costs in JLT depend on space size, design complexity, material choices and customization. These factors determine the amount of surface preparation, paint and finishing work required. A simple open-plan office with clear walls, for example, has a different scope from one with feature colours, detailed partitions and several finish types.
Surface condition also affects the work. Cracks, stains, peeling paint or uneven patches may need repair and preparation before painting. A clear quote separates preparation from application, making the scope easier to understand. Ceiling height, access around fixed desks and equipment, and the need to protect floors or fittings can also affect the work sequence.
When comparing commercial painting proposals in Dubai, assess them against the same scope: measured areas, surface preparation, specified materials, finish, protection and exclusions. A lower total may reflect a narrower scope, so compare what each proposal includes, not just the price.
Materials and customization affect costs in practical ways. A client-facing reception area may call for different colours or finishes from a back office focused on daily operations. Custom design choices can add preparation and application steps, while consistent finishes across open work areas may simplify the scope. Clear material specifications help ensure the estimate reflects the intended result.
Before hiring JLT office painters, review documented insurance coverage, including its scope, exclusions and relevance to work inside an occupied commercial building. Clarify how the work area, adjacent surfaces and office contents will be protected, and who is responsible for accidental damage.
When reviewing references, look for completed commercial painting projects with comparable spaces, finishes and operational constraints. References are most useful when they describe scope clarity, coordination and finished work, rather than offering only a general endorsement.
A detailed estimate ties these factors to the office plan. Record the areas to be painted, required repairs, finish choices, access conditions and protection measures. This creates a consistent basis for evaluating the scope and managing changes.
Project management and delivery schedules
A workable painting schedule starts with the office fit-out programme, not an isolated start date. First, map painting against partition installation, electrical work, ceiling completion and furniture delivery. Painting walls before cabling or drilling is complete, for example, can cause damage and rework. Coordinating the sequence gives each trade defined access and reduces avoidable clashes.
Next, divide the office into practical work zones. Reception areas, meeting rooms and open-plan desks may need different access arrangements. The schedule can show when each zone is prepared, painted, inspected and released to the next trade. Where the wider project layout allows, this approach helps keep suitable areas available while work continues elsewhere.
- Confirm the scope: Mark the rooms, surfaces and finish requirements on the fit-out drawings.
- Sequence the trades: Place preparation and painting after dusty or disruptive tasks in each zone.
- Coordinate access: Align room handovers, deliveries and site access with the project team.
- Track progress: Record completed areas, outstanding work and constraints in the project schedule.
Commercial project management also involves coordinating vendors and suppliers to meet deadlines and resolve challenges. A delayed delivery or unfinished ceiling can affect painting access, so the schedule should identify dependencies and who is responsible for resolving each issue. Regular progress updates help teams adjust zone handovers while keeping the overall completion sequence in view.
Allow time for inspection and touch-ups. For example, review a completed meeting room before equipment and furniture are returned. This makes surface defects easier to spot and keeps finishing work within the right zone. A clear handover record shows which areas are ready for use and which remain active workspaces.
For a JLT office, connect the painting sequence with building access arrangements and fit-out approvals. A structured commercial painting project plan can help align these dependencies with the wider delivery programme.
Local expertise and approvals
Building procedures can differ between JLT towers, so treat each property’s approval process as project-specific. Before work begins, coordinate with building management on the scope, access arrangements and required submissions. Don’t assume a painting plan for one office will suit another tower. Early coordination connects site requirements with the fit-out schedule.
Prepare a clear work pack for review, describing the areas to be painted, surface preparation, materials, work sequence and protection measures. For example, a meeting-room repaint plan should identify the rooms and explain how adjacent finishes will be protected. Clear documents make the proposed work easier to assess and reduce ambiguity during handovers between the building team and fit-out contractors.
- Define the scope: Mark rooms, surfaces and work boundaries on the office plan.
- Describe the method: Set out preparation, application and protection steps.
- Coordinate access: Align entry, material movement and work areas with building procedures.
- Record decisions: Keep approval correspondence and agreed changes with project documents.
Local coordination also involves practical site conditions. A tower’s loading access, service routes and shared spaces can affect how materials reach the office. Map these logistics before scheduling deliveries. If materials need to pass through a shared corridor, for example, plan protection and movement around other fit-out activity. This keeps the work sequence suited to the building.
During delivery, keep a simple record of approvals, access instructions and scope changes. If the floor plan changes or a new partition alters the painting boundary, update the relevant documents before work proceeds. This gives the project team a clear reference for inspections and room handovers. In JLT, connecting building coordination to the work plan helps prevent avoidable interruptions and keeps responsibilities clear.
Materials and finishes selection
Choose materials and finishes according to room function, surface condition and design intent. A reception wall may need a different look from a staff corridor, while meeting rooms, open work areas and feature walls may call for distinct colour treatments. A room-by-room finish schedule keeps the choices clear for the painting team.
Start with the substrate. Painted gypsum partitions, previously coated walls and repaired areas can respond differently to preparation and application. The selected system should suit the surface and its condition. Patched sections, for example, may need careful preparation to help the final colour look consistent. Record repairs and finish selections for each room.
- Colour: Match the scheme to the office interior and adjacent surfaces.
- Sheen: Compare matte, satin and gloss samples under the room’s lighting.
- Surface: Identify gypsum, previously painted walls and repaired patches.
- Use: Consider how frequently staff or visitors touch each area.
Lighting can change how a colour looks. A sample under showroom lighting may appear different beside office windows or installed fixtures. Review sample patches in the actual space, including near the reception desk or meeting-room lighting. This gives the design team a practical basis for approving colours before wider application.
Specify finishes by location rather than using one general description. The schedule can identify one colour for meeting-room walls and another for a reception feature. It should also record the chosen sheen and surface, so purchasing, application and inspection all follow the same decision. Clear records reduce ambiguity at handover.
Coordinate finish choices with adjacent elements such as joinery, ceilings and flooring. A warm wall colour beside cool-toned flooring may create a different impression than the same sample beside timber. Reviewing these combinations in the office helps maintain a coherent interior scheme.
For a structured review of your project’s finish requirements, share your painting project details.
NovoTech: Anti-Corrosive Paint Solutions
NovoTech provides anti-corrosive painting for projects where metal surfaces need protection. This can be relevant to an office fit-out when the defined scope includes metal elements alongside interior painting. The work is planned around the surfaces and requirements specified for the project.
NovoTech also provides Interior Painting Solutions, Exterior Building Painting Services and Villa Painting & Exterior Finishes. For a JLT workplace, interior painting can address office walls and ceilings, while anti-corrosive painting can meet specified protective needs. A clearly defined scope connects the selected services with the wider fit-out plan.
Contact NovoTech to discuss your office painting requirements.
Move your JLT fit-out toward a clear scope
Before starting painting, turn the design intent into a project brief that reflects how your office will operate. Select finishes to support the workplace experience, and plan the work sequence around the wider fit-out. A defined scope gives the project team a practical starting point for coordinating the next decisions.
If you’re considering office fit-out painters in Jumeirah Lake Towers (JLT), NovoTech can plan painting around your project’s surfaces and intended use. Its services include Interior Painting Solutions, Exterior Building Painting Services and Villa Painting & Exterior Finishes. Share your office location, the areas in scope and your preferred finishes to discuss the project with NovoTech.
Contact NovoTech about your JLT project and take the next step with a clear brief. Your office fit-out can move forward with painting considered as part of the overall project plan.
Frequently Asked Questions
Can you work on a tight schedule for commercial projects in JLT?
Yes, a tight commercial schedule can be organized around defined work zones and trade handovers. Painting can be sequenced by room, for example, so completed spaces can be inspected while fit-out work continues elsewhere. Coordinating suppliers and vendors also helps teams manage dependencies and respond to site changes while keeping the agreed programme in view.
How long does a typical project take?
An office painting timeline depends on the scope, surface readiness, access, finish requirements and coordination with other trades. Repainting prepared rooms follows a different sequence from work involving repairs and multiple finish types. The schedule should map preparation, application, inspection and handover against the wider fit-out programme, releasing each area when it is ready for the next activity.
How do office painting contractors serve JLT?
The right office fit-out painters in Jumeirah Lake Towers (JLT) plan the work around the specific tower and office project. This means aligning site access, work boundaries and room handovers with the fit-out team’s plan. For example, painting can be scheduled by floor zone, with completed areas recorded to help the team track progress and coordinate the next trade.
What office painting services and fit-out packages are available in JLT?
Office painting may include interior walls and ceilings, alongside related fit-out work defined by the project scope. NovoTech offers Interior Painting Solutions, Gypsum Partition and Ceiling Work, and Renovations and Building Maintenance. These are separate services, not a fixed package. Their relevance depends on whether the office project requires that work.
What is the average cost per square metre for office painting in Dubai?
A per-square-metre average alone won’t show the full scope of an office painting project in Dubai. The estimate depends on the areas included, surface condition, preparation, selected materials and finish details. A measured scope ties the estimate to actual rooms and requirements instead of relying on a broad rate that may not reflect the specified work.
How are office painting cost estimates prepared for JLT units of different sizes?
Estimates for JLT offices are based on measured surfaces and defined scope, not floor area alone. Two offices with similar floor areas may differ in wall layout, ceiling coverage, surface condition or finish requirements. A clear estimate identifies the areas and preparation tasks included, so you can assess the proposed work against the office plan and project brief.